

Why are stairwells critical to fire risk management?
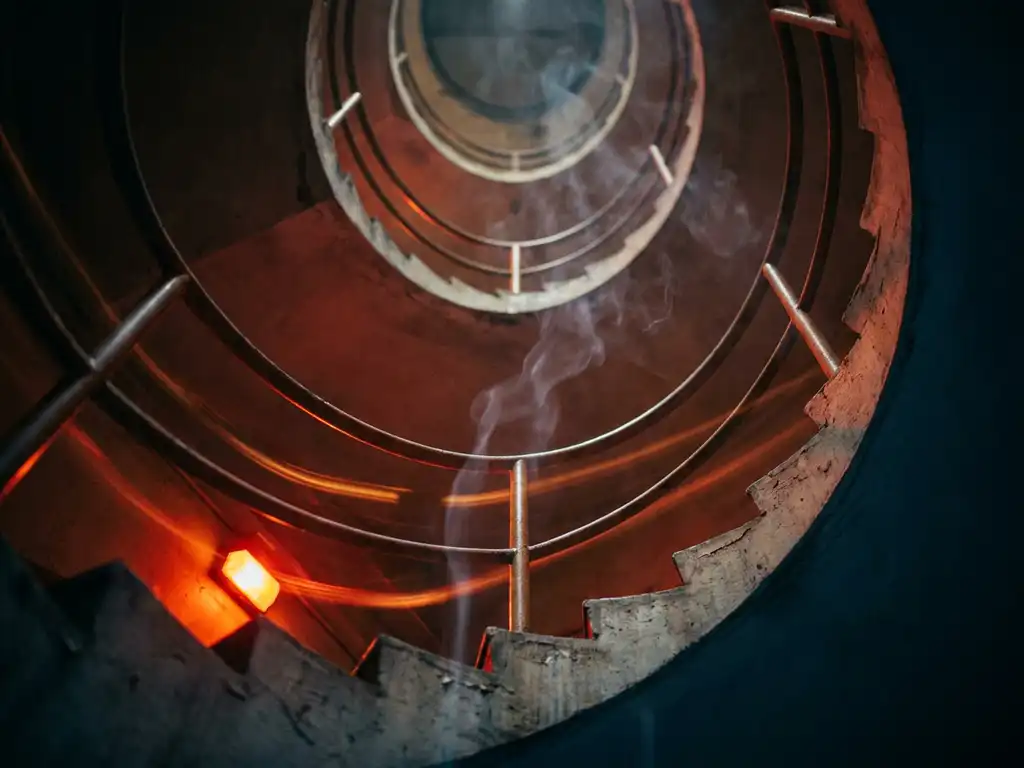
Stairwells are critical to fire risk management because they serve as the primary escape routes for building occupants during an emergency. If a stairwell becomes compromised by fire, smoke, or heat, evacuation becomes dangerous or impossible, directly threatening lives and increasing the risk of casualties. The sections below unpack the specific hazards, detection methods, and protective measures that make stairwell fire safety a non-negotiable priority for building managers.
How do fires spread through stairwells in buildings?
Fires spread through stairwells primarily through the chimney effect, also known as the stack effect. As hot gases and smoke rise naturally toward higher floors, a stairwell acts as a vertical channel that accelerates this movement. In multi-storey buildings, this mechanism can carry fire and toxic smoke from a ground-floor ignition point to upper floors within minutes.
The stack effect is strongest in tall buildings where temperature differences between floors create significant pressure differentials. When a door to a stairwell is opened during a fire, it effectively creates a draft that draws smoke and flames upward through the shaft. This is why fire spread in buildings is rarely a horizontal problem alone. Vertical pathways, particularly unprotected stairwells, are often the reason a contained fire on one floor becomes a building-wide emergency.
Combustible materials stored in stairwells, such as furniture, cardboard, or cables, can also act as fuel that extends the fire’s reach. Even without stored materials, the movement of hot gases through the shaft raises temperatures throughout the building, making stairwells one of the fastest routes for fire to travel vertically.
Why are stairwells classified as protected escape routes?
Stairwells are classified as protected escape routes because they are the designated path occupants must use to exit a building safely during a fire. Building regulations in most countries require stairwells to be enclosed with fire-rated construction materials, fitted with self-closing fire doors, and kept free of obstructions at all times. This classification places legal obligations on building owners and facility managers.
The principle behind fire compartmentation is central here. By constructing stairwells as sealed compartments with fire-resistant walls, floors, and doors, the design limits the penetration of fire and smoke into the escape route for a defined period, typically 30 to 60 minutes depending on the building type. This window of time is intended to allow full evacuation before conditions become untenable.
Protected escape route status also means stairwells are subject to regular fire risk assessments. Any breach of fire compartmentation, whether through damaged fire doors, unsealed cable penetrations, or propped-open fire doors, directly undermines the stairwell’s legal and functional status as a safe exit. Facility managers must treat these defects as urgent remediation priorities.
What are the most common fire hazards found in stairwells?
The most common fire hazards in stairwells include stored combustible materials, electrical equipment, and breaches in fire compartmentation. Despite regulations prohibiting storage in escape routes, stairwells are frequently used as informal storage areas for cleaning equipment, furniture, and packaging. Each of these items represents potential fuel in the event of ignition.
Electrical installations are a particularly significant concern. Many stairwells house electrical distribution boards, metering equipment, or data cabling that runs vertically through the building. Faulty wiring, overloaded circuits, or poorly maintained electrical cabinets in these spaces can ignite without warning. Because stairwells are often unmanned and visited only occasionally, a smouldering fault in an electrical enclosure may go undetected until it has escalated significantly.
Other common hazards include:
- Damaged or propped-open fire doors that allow smoke to enter the escape route
- Unsealed penetrations where cables or pipes pass through fire-rated walls
- Inadequate or absent fire detection coverage within the stairwell shaft
- Combustible wall linings or floor finishes that do not meet fire performance standards
- Lighting fixtures that generate heat near flammable materials
How does smoke in a stairwell affect evacuation safety?
Smoke in a stairwell is one of the most dangerous conditions during a building evacuation. Even low concentrations of smoke reduce visibility, disorient occupants, and cause rapid incapacitation through inhalation of toxic gases. When a stairwell fills with smoke, it transforms the intended escape route into a life-threatening environment, forcing occupants to shelter in place or attempt alternative exits that may not exist.
The physical effects of smoke inhalation begin quickly. Carbon monoxide and other combustion products impair cognitive function within minutes, which means occupants may lose the ability to make sound decisions about their escape route before they realise the danger. In tall buildings where stairwell evacuation may take several minutes even under normal conditions, smoke contamination significantly narrows the window for safe exit.
Stairwell smoke control systems, including pressurisation systems that maintain positive air pressure in the shaft, are designed to prevent smoke from entering the stairwell during a fire. These systems are typically required in buildings above a certain height and work by making it physically difficult for smoke to push through stairwell doors. Regular testing and maintenance of these systems are essential to ensure they function when needed.
What fire detection methods work best in stairwells?
Aspirating smoke detection is widely regarded as the most effective fire detection method for stairwells. Unlike conventional point detectors that wait for smoke to reach a fixed sensor, aspirating systems actively draw air samples from the protected area and analyse them for the earliest traces of combustion. This makes them highly responsive in tall, open shafts where smoke may be diluted before reaching a ceiling-mounted detector.
Conventional optical or ionisation smoke detectors can also be used in stairwells, but their performance depends on correct placement and the height of the shaft. In very tall stairwells, smoke may cool and stratify before reaching ceiling-level detectors, creating a detection gap. Heat detectors are generally less suitable as primary stairwell fire detection devices because they only activate once a fire has already developed significantly.
Key considerations when selecting detection for stairwells include:
- The height and volume of the stairwell shaft
- Airflow patterns, including natural ventilation and pressurisation systems
- The presence of electrical equipment that may produce smouldering faults before open flame
- Integration capability with the building’s central fire alarm panel
- Maintenance accessibility for sensors located at height
Early detection is the single most important factor in limiting fire damage and preserving the stairwell as a usable escape route. A detection system that activates in the smouldering phase of a fire gives building managers and occupants the maximum possible response time.
Should electrical cabinets in stairwells have fire suppression?
Yes, electrical cabinets located in stairwells should have dedicated fire suppression. Electrical enclosures are a known ignition source, and their placement in a protected escape route means that any fire originating inside a cabinet poses an immediate threat to the entire evacuation path. Suppressing a fire at the object level, before it can spread to the surrounding structure, is the most effective way to protect both the equipment and the stairwell’s integrity as an escape route.
Object-level fire suppression for electrical cabinets works by detecting smoke inside the enclosure at the earliest stage and releasing a suppression agent directly at the source. This approach contains the fire before it can breach the cabinet and spread to surrounding materials, which is particularly important in a stairwell where the consequences of fire spread are severe and immediate.
Inert gas suppression is especially well-suited to electrical cabinets in occupied or sensitive environments. Unlike water or chemical-based agents, inert gas leaves no residue, causes no secondary damage to electronics, and poses no risk to building occupants if released in an enclosed space. For stairwells where maintenance access is limited and the cost of downtime from damaged infrastructure is high, a low-maintenance suppression solution that activates automatically provides the most reliable protection.
How ExxFire helps protect stairwells and electrical enclosures from fire
ExxFire’s combined fire detection and suppression systems are designed specifically to address the risks that electrical cabinets and critical enclosures pose in environments where fire spread would have serious consequences. For stairwells housing electrical distribution boards, switchgear, or data cabling infrastructure, ExxFire provides a targeted layer of protection that works independently of the building’s broader fire safety system.
- Aspirating smoke detection: ExxFire systems detect smoke at the earliest smouldering stage, inside the cabinet, before any flame develops
- Non-pressurized nitrogen suppression: The patented Cool Gas Generator releases clean nitrogen gas that extinguishes fire without leaving chemical residues or damaging sensitive electronics
- No maintenance required: Once installed and commissioned, ExxFire units require no further check-ups, making them practical for stairwell locations with limited access
- Fire panel integration: Built-in relays allow the system to report status directly to an existing fire alarm panel, ensuring full visibility within the building’s fire safety infrastructure
- PFAS-free and environmentally responsible: ExxFire systems contain no PFAS chemicals, making them a compliant and sustainable alternative to legacy suppression agents
- Tested and certified: Systems are independently validated by CNPP in France and DMT (part of TÜV Nord) in Germany
For facility managers and safety officers responsible for buildings where stairwell fire risk is a concern, ExxFire offers a proven, low-TCO solution that protects electrical enclosures at the source. Contact ExxFire to find out how object-level fire suppression can strengthen your building’s fire risk management strategy.
Related Articles
- What are the fire risks of untreated timber in construction?
- What is the difference between active and passive fire suppression?
- What is fire safety compliance for electrical cabinets?
- What is the most overlooked fire hazard in the home?
- Why is zero-GWP fire suppression becoming a procurement requirement?