

What is a fire escape plan and how do you make one?
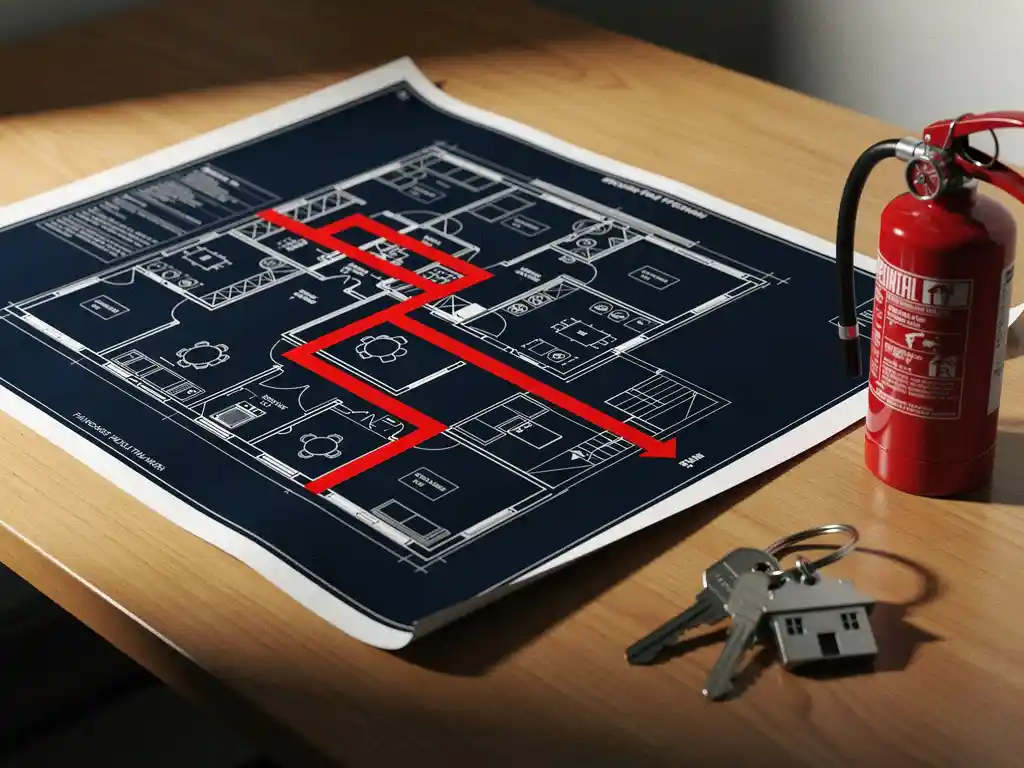
A fire escape plan is a documented strategy that outlines how occupants should safely exit a building in the event of a fire. It identifies evacuation routes, assembly points, and the responsibilities of key individuals. Every building — whether a home, office, or industrial facility — benefits from having one, and this article walks you through everything you need to know to create and maintain an effective plan.
What should a fire escape plan include?
A fire escape plan should include clearly mapped evacuation routes, designated assembly points, assigned roles and responsibilities, and procedures for alerting occupants. It must also account for individuals who may need assistance evacuating, such as people with mobility limitations, and identify the location of fire safety equipment such as extinguishers and alarm pull stations.
The core components of a comprehensive fire escape plan are:
- Floor plans with evacuation routes: Clearly marked primary and secondary exit paths from every room or area in the building.
- Assembly point: A designated outdoor location where all occupants gather after evacuation so headcounts can be taken.
- Alarm and alert procedures: Instructions on how to raise the alarm, including the location of manual call points and how to contact emergency services.
- Assigned responsibilities: Named individuals responsible for sweeping areas, assisting vulnerable occupants, and liaising with the fire service on arrival.
- Special needs provisions: Personal emergency evacuation plans (PEEPs) for occupants who cannot self-evacuate.
- Fire equipment locations: Positions of extinguishers, hose reels, fire blankets, and first aid kits.
In commercial and industrial settings, the plan should also include procedures specific to the hazards present on site. A warehouse storing flammable materials, for example, requires different considerations than an office building. The more tailored the plan is to the actual environment, the more effective it will be when put into practice.
How do you create a fire escape plan step by step?
To create a fire escape plan, start by conducting a fire risk assessment of the premises, then map all possible exit routes, assign roles to key individuals, communicate the plan to all occupants, and document everything clearly. The process does not need to be complex, but it does need to be thorough and specific to your building.
Follow these steps to build an effective emergency evacuation plan:
- Conduct a fire risk assessment: Walk through the entire building and identify potential fire hazards, ignition sources, and areas where fire could spread quickly. Note which areas are occupied and when.
- Map evacuation routes: Draw or obtain a floor plan of the building and mark all exits, stairwells, and corridors. Identify at least two routes from every area in case one is blocked by smoke or fire.
- Designate an assembly point: Choose a location outside the building that is far enough from the structure to be safe, accessible to emergency vehicles, and large enough to accommodate all occupants.
- Assign roles: Identify fire wardens or marshals for each floor or zone. Define who is responsible for alerting the fire service, assisting vulnerable individuals, and conducting a roll call at the assembly point.
- Account for all occupants: Create a list of all regular building users, including contractors and visitors. Establish a system for tracking who is in the building at any given time.
- Document and distribute the plan: Write up the plan clearly, post evacuation route maps in visible locations throughout the building, and ensure every occupant receives a copy or briefing.
- Train your team: Brief all staff on the plan, ensure fire wardens receive formal training, and conduct a fire drill to test the plan in practice.
How often should a fire escape plan be tested and updated?
A fire escape plan should be tested through a fire drill at least once a year, and reviewed and updated whenever significant changes occur in the building or its occupancy. In higher-risk environments, such as industrial facilities or large commercial buildings, twice-yearly drills are advisable to keep all occupants familiar with evacuation procedures.
Beyond the annual fire drill, your fire safety plan should be reviewed and revised whenever any of the following occur:
- Structural changes to the building, such as new partitions, blocked exits, or added floors
- Changes in occupancy, including new staff, contractors working on site, or a significant increase in the number of people in the building
- Introduction of new hazards, such as battery energy storage systems, high-voltage equipment, or flammable materials
- Changes in the roles of fire wardens or marshals
- An actual fire incident or near miss that revealed gaps in the existing plan
After each drill, gather feedback from participants and fire wardens. Note any confusion about routes, delays in reaching the assembly point, or difficulties with the roll call process. These observations are the most practical tool you have for improving the plan over time.
What are the most common fire escape plan mistakes?
The most common fire escape plan mistakes include relying on a single evacuation route, failing to account for visitors or contractors, not updating the plan after building changes, and neglecting to train staff on their specific roles. Many plans also fail because they exist only on paper and have never been tested in a real drill scenario.
Other frequent shortcomings include:
- Unclear assembly points: Choosing a location that is too close to the building, on a public road, or not clearly communicated to all occupants.
- No provision for vulnerable individuals: Overlooking staff or visitors with mobility impairments, hearing difficulties, or other needs that affect their ability to self-evacuate.
- Outdated floor plans: Using evacuation maps that no longer reflect the current layout of the building, especially after renovations.
- Assuming everyone knows what to do: Relying on informal knowledge rather than documented, communicated procedures. New employees and visitors rarely know the plan unless they are told.
- Ignoring equipment placement: Failing to include the location of fire extinguishers and alarm points in the plan, or placing equipment where it is difficult to access during an emergency.
The most dangerous assumption in fire safety planning is that the plan is good enough because nothing has gone wrong yet. A plan that has never been tested is a plan that has never been proven to work.
How does early fire detection improve evacuation outcomes?
Early fire detection gives occupants more time to evacuate safely by alerting them to a fire in its earliest stages, before smoke and heat spread through the building. The earlier an alarm is triggered, the more orderly and effective the evacuation can be, reducing the risk of injury and limiting damage to the building and its contents.
Detection technology plays a direct role in evacuation success. Standard heat or optical smoke detectors respond when a fire has already developed to a point where smoke or elevated temperatures are present. More advanced aspirating smoke detection systems sample air continuously and can identify the presence of smoke particles at concentrations far below what triggers a conventional detector. This earlier warning translates directly into more evacuation time.
The relationship between detection and evacuation is especially important in environments where fires can develop quickly or where occupants may be working in noisy conditions that make it harder to hear an alarm. In facilities housing electrical equipment, server rooms, or battery systems, a fire can escalate from a small thermal event to a serious incident in minutes. Earlier detection means the alarm sounds before occupants are at risk, and before the evacuation route itself becomes compromised by smoke.
Early detection also reduces the likelihood of panic during evacuation. When occupants are alerted at the first sign of a problem rather than when a fire is already visible or the air quality is deteriorating, they are far more likely to follow the established evacuation route calmly and efficiently.
How ExxFire supports fire detection and suppression at the source
A fire escape plan addresses what happens after a fire is detected. ExxFire’s approach addresses what happens before evacuation becomes necessary, by stopping fires at the point of origin before they can spread.
ExxFire’s integrated fire detection and suppression systems are designed for the environments where fires pose the greatest risk to critical operations: server racks, electrical cabinets, switchgear, and battery energy storage systems. The systems combine aspirating smoke detection with non-pressurized nitrogen gas suppression, delivering a response at the earliest possible stage of a fire event. Key features include:
- Aspirating smoke detection: Continuously samples air inside enclosed equipment to detect smoke particles at very low concentrations, triggering an alert long before a conventional detector would respond.
- Nitrogen gas suppression: Uses patented Cool N2 Gas Generator technology to suppress fire within the enclosure without leaving chemical residues, protecting sensitive electronics from both fire and extinguishing agent damage.
- Non-pressurized storage: The nitrogen is stored in a solid, non-pressurized state, making the system safe to install and maintain without specialist certification.
- Integration with existing fire panels: Built-in relays allow the system to report status to an existing fire alarm infrastructure, ensuring your broader fire safety plan remains coordinated.
- PFAS-free and environmentally responsible: A clean alternative to legacy suppression agents, supporting compliance with increasingly strict environmental regulations.
By suppressing a fire at its source, ExxFire reduces the likelihood that an incident in a cabinet or rack will ever escalate into a building-wide emergency requiring full evacuation. If protecting mission-critical equipment is part of your fire safety strategy, contact ExxFire to find out which system is right for your environment.