

How do you assess fire risk in a multi-story building?
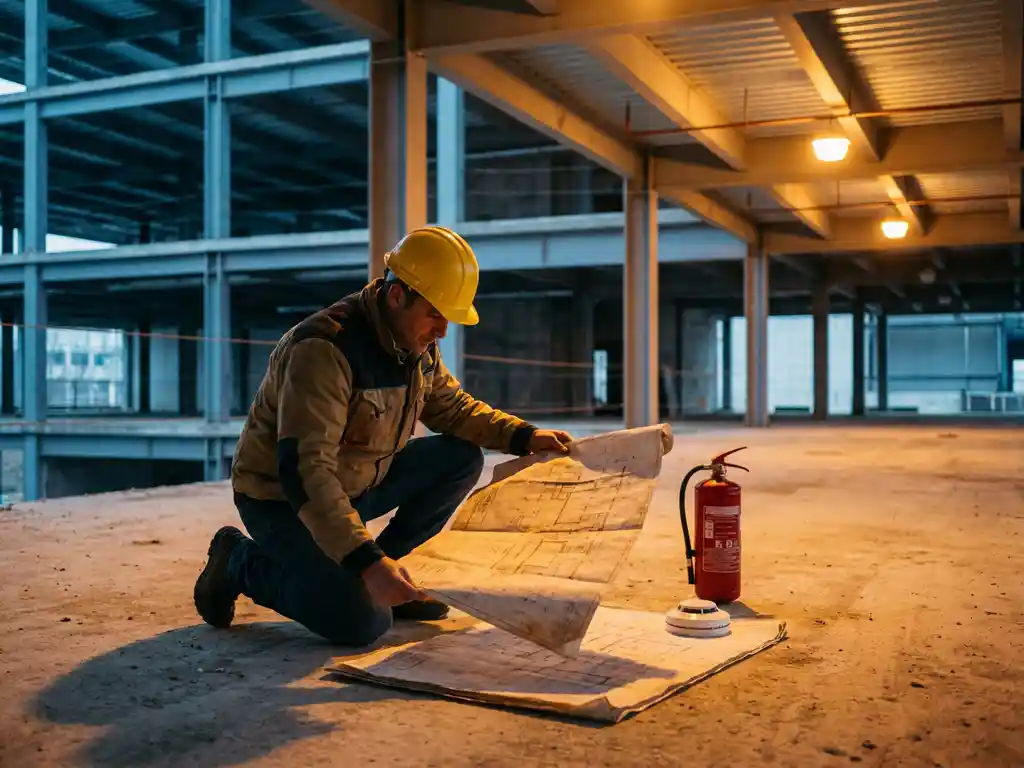
Assessing fire risk in a multi-story building requires a structured evaluation of ignition sources, fuel loads, building layout, occupancy types, and the effectiveness of existing detection and suppression measures on each floor. The process follows a formal fire risk assessment methodology, typically led by a qualified fire safety professional or a trained responsible person within the organization. This article walks through the key questions every building owner, facility manager, or safety officer should be able to answer.
What factors make multi-story buildings more fire-prone?
Multi-story buildings face elevated fire risk because vertical height creates natural pathways for fire, heat, and smoke to spread rapidly between floors. Stairwells, elevator shafts, utility ducts, and ventilation systems act as chimneys, accelerating the movement of smoke and flame in ways that single-story structures do not experience. The greater the height, the more complex evacuation becomes, and the harder it is for emergency services to intervene effectively.
Several structural and operational factors compound this risk:
- Vertical spread pathways: Open shafts and poorly sealed floor penetrations allow fire and toxic gases to travel between levels within minutes.
- High occupant density: More people on more floors means longer evacuation times and greater potential for casualties if detection is delayed.
- Mixed-use occupancy: Many multi-story buildings house offices, server rooms, electrical plant rooms, and storage areas simultaneously, each with different hazard profiles.
- Complex electrical infrastructure: Switchgear cabinets, power distribution units, and high-voltage equipment are often distributed across multiple floors, increasing ignition risk.
- Compartmentalization failures: Aging buildings or those that have undergone renovation may have compromised fire barriers between floors.
Understanding these structural vulnerabilities is the foundation of any credible fire risk evaluation in a multi-story environment.
What are the main steps in a building fire risk assessment?
A fire risk assessment for a multi-story building follows five core steps: identify fire hazards, identify people at risk, evaluate and reduce those risks, record findings and implement controls, and review the assessment regularly. This framework is consistent with fire safety legislation across most jurisdictions and provides a repeatable, auditable process.
- Identify hazards: Locate all ignition sources, fuel sources, and oxygen supplies present in the building, floor by floor.
- Identify who is at risk: Consider all occupants, including employees, visitors, contractors, and anyone with mobility limitations who may need additional evacuation support.
- Evaluate existing controls and residual risk: Assess whether current fire detection, suppression, escape routes, and emergency procedures adequately reduce the identified risks.
- Record, plan, and implement: Document all findings formally. Introduce additional protective measures where gaps exist, prioritizing the highest-risk areas first.
- Review and update: Reassess the building whenever significant changes occur, and on a regular scheduled basis regardless of change.
Each step builds on the previous one. Skipping the hazard identification phase, for example, undermines the entire evaluation because controls cannot be designed around hazards that have not been formally recognized.
How do you identify fire hazards on each floor of a building?
Identifying fire hazards on each floor involves a physical walkthrough to locate ignition sources, combustible materials, and conditions that could allow fire to spread. Every floor should be assessed independently because hazard profiles vary significantly between a ground-floor electrical plant room and a third-floor open-plan office.
During a floor-by-floor hazard survey, assessors should look for:
- Ignition sources: Electrical cabinets, server racks, battery storage systems, heating equipment, overloaded circuits, and any process generating heat or sparks.
- Fuel loads: Combustible materials including paper, furniture, packaging, flammable liquids, cable insulation, and stored goods.
- Oxygen sources: Ventilation systems, open windows, and air handling units that could feed a developing fire.
- Spread pathways: Unsealed cable penetrations, open ductwork, and gaps around pipe runs that connect one floor to another.
- Detection coverage: Verify that smoke and heat detectors cover all areas of the floor, including enclosed spaces like electrical enclosures and server rooms where early-stage smoldering may otherwise go undetected.
Particular attention should be given to technical rooms and enclosed equipment cabinets. Fires in electrical enclosures often begin as slow smoldering events that produce smoke long before visible flame appears, making aspirating smoke detection within those enclosures an important layer of the overall hazard identification strategy.
What role does occupancy type play in fire risk?
Occupancy type is one of the most significant variables in a fire risk assessment because it determines both the nature of the hazards present and the vulnerability of the people exposed to them. A floor housing telecommunications infrastructure carries fundamentally different risks than a floor used for office work or patient care.
Different occupancy categories introduce distinct risk profiles:
- Office and administrative floors: Moderate fuel loads, relatively low ignition risk, occupants generally able to self-evacuate.
- Server rooms and ICT infrastructure floors: High-density electrical equipment, continuous power loads, and significant financial consequences if fire damages hardware. Early detection is critical.
- Electrical plant rooms and switchgear areas: High ignition potential from electrical faults, often unmanned, requiring automated suppression rather than reliance on manual intervention.
- Battery energy storage systems (BESS): Lithium-ion battery fires are chemically complex and difficult to extinguish with conventional methods. Thermal runaway is a specific hazard requiring purpose-designed suppression.
- Healthcare and pharmaceutical floors: Vulnerable occupants with limited mobility, combined with sensitive equipment and regulated environments that require clean suppression agents.
- Warehousing or storage floors: High fuel loads and potentially rapid fire development, requiring robust compartmentalization and suppression capacity.
A credible fire risk evaluation accounts for the specific occupancy on every floor rather than applying a single building-wide risk profile. Mixed-use multi-story buildings require a layered approach that addresses each zone on its own terms.
How do suppression systems reduce assessed fire risk in buildings?
Suppression systems reduce assessed fire risk by limiting the growth and spread of fire at its source, buying time for evacuation and reducing the probability that a localized incident escalates into a building-wide emergency. Their presence directly lowers the residual risk score in a formal fire hazard assessment because they address the consequence side of the risk equation.
In a multi-story building, suppression systems operate at two levels:
- Building-level systems: Sprinkler networks and gaseous suppression systems designed to protect entire floors or compartments, activated by heat or smoke detectors connected to a central fire panel.
- Object-level systems: Targeted suppression installed inside individual enclosures such as server racks, electrical cabinets, and switchgear. These activate at the point of ignition before a fire can spread beyond the enclosure, protecting both the equipment and the surrounding environment.
Object-level suppression is particularly relevant in multi-story buildings where technical equipment is distributed across floors. A fire that originates inside an electrical cabinet and is suppressed within seconds at the source never becomes a floor-level event. This approach also protects sensitive electronics from damage caused by water-based or chemically reactive suppression agents, which is a material consideration when the equipment being protected is mission-critical.
When selecting suppression technology for enclosed equipment, the choice of suppression agent matters. Inert gas systems that leave no chemical residue protect hardware integrity and avoid secondary damage, while also aligning with sustainability requirements that are increasingly embedded in building safety specifications in 2026.
How often should a multi-story building fire risk assessment be reviewed?
A fire risk assessment for a multi-story building should be reviewed at least annually and immediately following any significant change to the building, its occupancy, or its fire safety systems. Regular review ensures the assessment remains accurate and that controls remain effective as conditions evolve.
Specific triggers that require an immediate reassessment include:
- Structural changes, renovations, or new floor fit-outs
- Changes in occupancy type or the introduction of new equipment with different hazard profiles
- Installation or removal of fire detection or suppression systems
- A fire incident or near-miss event anywhere in the building
- Changes in legislation or updated fire safety standards that affect compliance requirements
- Significant increases in occupant numbers or changes to working patterns
In practice, many facility managers in high-risk environments such as data centers, industrial facilities, and healthcare buildings review their fire risk evaluation more frequently than the annual minimum. The cost of an out-of-date assessment is measured not just in regulatory non-compliance but in the real operational and financial consequences of a fire that a current assessment would have identified and mitigated.
How ExxFire helps with fire risk in multi-story buildings
ExxFire provides integrated fire detection and suppression systems designed specifically to address the object-level fire risks that a building-wide assessment often identifies but general suppression infrastructure cannot adequately cover. For multi-story buildings where electrical cabinets, server racks, switchgear, and battery systems are distributed across floors, ExxFire’s systems deliver targeted protection at the source.
- Combined detection and suppression: Aspirating smoke detection paired with non-pressurized nitrogen gas suppression activates at the earliest sign of smoldering, before fire can develop or spread.
- No chemical residues: Nitrogen leaves no residue on electronics or components, protecting high-value equipment from secondary damage.
- PFAS-free and environmentally compliant: ExxFire’s patented Cool Gas Generator technology is the most environmentally friendly alternative to PFAS-containing gas suppression systems available in 2026.
- Easy installation, low maintenance: Systems are designed for self-installation without special certification and require no ongoing maintenance once commissioned, reducing TCO.
- Fire panel integration: Built-in relays report system status to existing fire panels, ensuring seamless compatibility with building-level fire safety infrastructure.
If your fire risk assessment has identified gaps in object-level protection for critical enclosures, contact ExxFire to find out how its certified systems can close those gaps and strengthen your building’s overall fire safety profile.
Related Articles
- What are the fire risks of improper waste storage?
- What are the biggest challenges in modern fire management?
- Why do regulated industries require certified fire suppression systems?
- How do you measure the carbon footprint of a fire suppression system?
- Why are data centers switching to green fire suppression systems?