

How do fire doors reduce fire risk in a building?
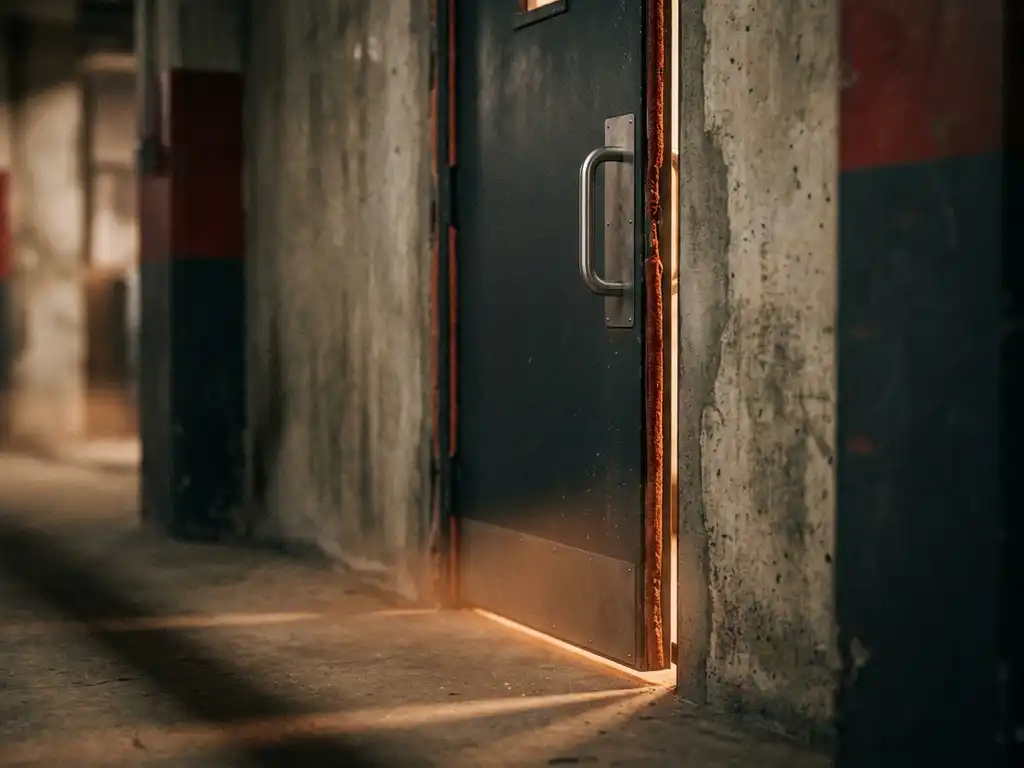
Fire doors reduce fire risk in a building by acting as physical barriers that slow or stop the spread of fire, smoke, and toxic gases between compartments. They are a core component of passive fire protection, buying critical time for occupants to evacuate and for emergency services to respond. The sections below explain how fire doors work, where they are required, and what keeps them effective.
What makes a door a fire door?
A fire door is a specially engineered door assembly rated to resist fire and smoke for a defined period of time. Unlike a standard interior door, a fire door is constructed from materials tested to withstand heat, flame, and structural failure, and it must function as a complete system to provide genuine fire door safety.
The assembly includes several critical components working together:
- The door leaf: Made from solid timber, steel, or composite materials with fire-resistant cores such as mineral board or intumescent compounds
- The frame: Rated to the same standard as the door leaf, since a strong door in a weak frame offers little protection
- Intumescent seals: Strips fitted around the door edges that expand when exposed to heat, sealing the gap between the door and frame to block flames and hot gases
- Cold smoke seals: Brush or compression seals that restrict the passage of cold smoke even before temperatures rise significantly
- Self-closing mechanism: A device that ensures the door returns to a closed position after use, which is essential for the door to perform its protective function
- Certified hardware: Hinges, latches, and glazing that are all tested and rated to match the door’s fire resistance classification
A fire door is only as effective as its weakest component. Replacing a single element with a non-rated equivalent, or habitually propping the door open, can invalidate its entire fire resistance rating.
How does a fire door stop a fire from spreading?
A fire door stops fire from spreading through the principle of fire compartmentation: dividing a building into contained zones so that fire is restricted to the area where it starts. When closed, a rated fire door resists the passage of flames, heat, and smoke long enough to limit fire damage and protect escape routes.
The mechanism works on multiple levels simultaneously. The door leaf itself resists ignition and structural failure under direct flame exposure. The intumescent seals react to rising temperatures by expanding rapidly, filling the gap around the door edge and cutting off the oxygen supply that fire needs to travel. Cold smoke seals address an equally serious threat: smoke inhalation causes the majority of fire-related fatalities, and these seals restrict smoke movement even in the early stages of a fire when temperatures remain relatively low.
The self-closing mechanism is fundamental to this process. A fire door that has been wedged open or whose closer has been removed provides no compartmentation whatsoever. When a fire door functions correctly and remains closed, it can contain a fire within a single room or corridor for the duration of its rated period, giving occupants time to reach safety and reducing the structural and asset damage that can spread to adjacent areas.
What is the difference between a 30-minute and 60-minute fire door?
The key difference between a 30-minute fire door (FD30) and a 60-minute fire door (FD60) is the duration for which each has been tested and certified to resist fire. An FD30 door must maintain its integrity and insulation for at least 30 minutes under standardized fire test conditions, while an FD60 door must do the same for 60 minutes.
This distinction matters because different locations within a building carry different levels of fire risk and require different levels of protection. FD30 doors are typically used in lower-risk internal areas such as corridors within residential properties or between rooms in commercial office spaces. FD60 doors are specified for higher-risk locations, including stairwells, plant rooms, electrical switch rooms, and areas where a fire is more likely to develop rapidly or where escape routes must remain protected for longer.
Higher ratings also exist. FD90 and FD120 doors are used in industrial facilities, high-rise buildings, or locations housing critical infrastructure where extended fire resistance is required. The choice of rating is generally determined by building regulations, a fire risk assessment, or the specific requirements of the occupancy type. Specifying a lower-rated door than required is a compliance failure and a genuine safety risk, while over-specifying adds unnecessary cost without additional benefit in most standard applications.
Where are fire doors required in a building?
Fire doors are required wherever a building’s fire strategy depends on compartmentation to protect escape routes, limit fire spread, or safeguard high-risk areas. The specific locations are defined by national building regulations, fire risk assessments, and the occupancy type of the building.
Common locations where fire doors are typically required include:
- Stairwells and escape routes: Fire doors protect the primary means of evacuation, keeping corridors and stairwells clear of smoke and flame
- Corridors in residential buildings: In apartment blocks and houses of multiple occupation, fire doors on individual flat entrances are a standard requirement
- Plant rooms and electrical rooms: Spaces housing boilers, generators, switchgear, or electrical distribution equipment are high-risk fire sources and require rated separation from the rest of the building
- Between different occupancy types: Where a commercial space adjoins a residential area, or where a kitchen adjoins a dining area in hospitality settings
- Storage areas containing flammable materials: Any room housing combustible goods or chemicals typically requires fire door protection
- Server rooms and data centers: Critical infrastructure environments where fire risk must be contained and downtime avoided
Building regulations vary by country, so the precise requirements depend on local codes. A qualified fire risk assessor can identify every location within a specific building where fire doors are legally required and operationally necessary.
What causes fire doors to fail during a fire?
Fire doors most commonly fail during a fire because they are not in a closed position, their seals are damaged or missing, or components have been replaced with non-rated equivalents. A fire door that cannot perform its rated function at the moment a fire occurs provides no compartmentation and no protection.
The most frequent causes of fire door failure include:
- Propped or wedged open doors: This is the single most common failure mode. A fire door held open by a wedge, furniture, or a broken closer is simply an open doorway during a fire
- Damaged or missing intumescent seals: Seals that have been cut, painted over, or removed during refurbishment will not expand as intended, leaving gaps for flames and gases to pass through
- Incorrect installation: Gaps between the door leaf and frame that exceed the permitted tolerance allow smoke to pass even when the door is closed
- Non-rated replacement hardware: Replacing certified hinges, latches, or glazing with standard equivalents can compromise the entire rated assembly
- Physical damage to the door leaf: Warping, holes, or deep surface damage can reduce the structural integrity of the door under fire conditions
- Self-closer faults: A closer that is broken, adjusted incorrectly, or removed entirely means the door will not return to a closed position after use
Many of these failure causes are preventable through regular inspection and a clear maintenance policy. The door’s rating is only meaningful if the complete assembly remains in the condition in which it was tested and certified.
How often should fire doors be inspected and maintained?
Fire doors should be inspected at least every six months in most commercial and residential buildings, with higher-traffic doors inspected more frequently. In buildings where fire doors are used heavily, such as schools, hospitals, or busy office buildings, quarterly checks are widely recommended by fire safety professionals.
A basic fire door inspection should cover the following points:
- Check that the door closes fully and latches correctly from both sides without being held or forced
- Inspect intumescent and cold smoke seals for damage, gaps, paint coverage, or missing sections
- Examine the door leaf for warping, holes, or damage that could compromise its structural performance
- Verify that the self-closing device operates correctly and that the door is not being held open by any obstruction
- Check that all hinges are secure, undamaged, and of the correct specification
- Confirm that any glazing panels are fire-rated and undamaged
- Look for any signs of unauthorized modifications or replacement components
Building owners and responsible persons have a legal duty under fire safety legislation in most jurisdictions to ensure fire doors are maintained in effective working order. Records of inspections should be kept as part of the building’s fire safety log. When a fire door is found to be defective, it should be repaired or replaced promptly, not left in service until the next scheduled inspection.
How ExxFire complements passive fire protection in critical environments
Fire doors are a vital layer of passive fire protection, but they work best when combined with active detection and suppression at the source of a fire. In environments where high-value equipment such as server racks, switchgear cabinets, and battery energy storage systems are at risk, a fire door alone cannot prevent damage to the asset itself.
ExxFire’s fire suppression systems provide object-level protection that works alongside passive measures like fire doors to create a complete fire safety strategy. Key advantages include:
- Early smoke detection: Aspirating smoke detection identifies a fire in its earliest stages, before flames develop and before a fire door is even tested
- Clean nitrogen suppression: Non-pressurized nitrogen gas extinguishes fire at the source without leaving chemical residues, protecting sensitive electronics and components
- PFAS-free and environmentally responsible: ExxFire’s patented Cool Gas Generator technology is a sustainable alternative to PFAS-containing suppression agents
- Easy installation and low maintenance: Systems are pre-engineered for straightforward installation inside or outside a cabinet, with no ongoing maintenance requirements after commissioning
- Fire panel integration: Built-in relays report system status to an existing fire panel, ensuring seamless compatibility with the broader fire safety infrastructure
For organizations that cannot afford downtime, hardware loss, or environmental liability, combining fire doors with ExxFire object protection delivers a layered, resilient fire safety strategy. Contact ExxFire to find out how their systems integrate with your existing passive fire protection measures.
Related Articles
- How does fire risk management reduce liability for businesses?
- How do you ensure a fire suppression system stays compliant after installation?
- What is a fire risk assessment and who needs one?
- How do insurance requirements influence sustainable fire suppression choices?
- What is the EU chemicals strategy for fire protection?